
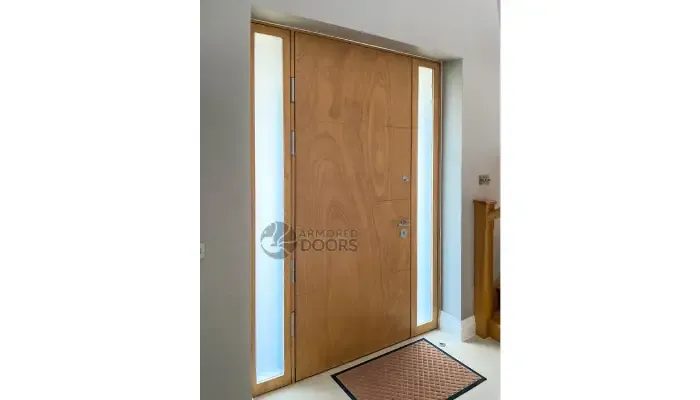
When installing a safe room door, it’s easy to overlook critical factors that ensure its effectiveness and safety. One common mistake is not accounting for the proper rough opening size; too small, and the door won’t fit, while too big complicates security. Also, insufficient room for the door flange can hinder installation due to wall thickness miscalculations. Obstructions in locations like basements pose further challenges, making pre-installation inspections vital. Timing with other contractors must be coordinated well to avoid conflicts. Moreover, choosing the correct swing without professional input can limit usage space. Engaging experts early helps circumvent many pitfalls in this process.
1. Importance of Proper Rough Opening Size
Each vault door has specific rough opening dimensions that must be followed, including height, width, and thickness. If the rough opening is too small, the door simply won’t fit. On the other hand, if it’s too large, the door’s security could be compromised, leaving it vulnerable. Additionally, if the rough opening is not plumb, level, or square, misalignment issues can arise, making installation challenging. To avoid these problems, it’s essential to create detailed engineering sketches that guide the rough opening process, ensuring it meets the exact specifications of the door. Common mistakes include forgetting to account for door frame thickness, which can lead to improper fitting. Always double-check measurements on-site before installation to catch any discrepancies early. Moreover, consider the door’s weight, as heavier doors may require larger openings for easier handling. Assess the surrounding structure to ensure that there are no additional framing or supports that could impede the installation. Lastly, always account for any extra components, such as hinges or locking mechanisms, that might affect the rough opening size. Working with a professional installer can provide valuable insights into the correct rough opening dimensions based on the specific door model.
- Each vault door has specific rough opening dimensions that need to be adhered to, including height, width, and thickness.
- A rough opening that is too small will prevent the installation of the door, while one that is too large will compromise its security.
- Misalignment issues can arise if the rough opening is not plumb, level, or square, leading to installation challenges.
- Detailed engineering sketches should be created to guide the rough opening process, ensuring it meets the exact specifications of the door.
- Common mistakes include not accounting for door frame thickness, which can lead to improper fitting.
- Double-check measurements on-site before installation to catch any discrepancies early.
- Consider the weight of the door, as heavier doors may require larger openings for easier handling.
- Assess the surrounding structure, ensuring no additional framing or supports impede the installation.
- Always account for any additional components or features that may affect the rough opening size, such as hinges or locking mechanisms.
- Use a professional installer who can provide insights into the correct rough opening dimensions based on the specific door model.

2. Finished Size Considerations
When installing a safe room door, the finished size is crucial. It must properly accommodate the door flange, which is key for sealing and security. If you miscalculate wall thickness, it can lead to significant fit issues. To avoid this, measure accurately before installation, taking special care to inspect existing structures to confirm wall thickness. Adjust your design as necessary based on these measurements. Additionally, consider the potential for settling in the building over time, as this can affect the finished size. Ensure that any finishing materials, such as drywall or trim, do not interfere with the door’s operation. It’s wise to conduct thorough site inspections to identify any changes in wall dimensions that may have occurred since your original measurements. Evaluate if additional framing is needed to support the door securely after installation. Using a laser level can help confirm that all measurements are accurate for the finished size. Remember that environmental factors like humidity can also impact the door’s fit over time, so be prepared for possible adjustments. Engaging an expert or contractor to review finished size specifications can save you from last-minute surprises.
3. Obstructed Installation Path
When installing a safe room door, it’s essential to identify any physical obstructions that could complicate the process. This is especially true in tight spaces like basements or attics where maneuvering becomes tricky. Before starting the installation, assess access points and plan for the removal of any temporary barriers, such as furniture or tools, that could impede movement. In some cases, specialized equipment may be needed to navigate these challenging paths safely.
Additionally, check for overhead obstructions like beams or ducts that could limit where the door can be positioned. Conducting a thorough inspection or even a video review of the installation area can help identify these challenges ahead of time. It’s also crucial to coordinate with other contractors to ensure that the installation path remains clear during the scheduled work. Using moving equipment designed to handle the door’s weight and size will facilitate a smoother installation process. Always ensure safety measures are in place to prevent accidents when maneuvering through narrow spaces. Be prepared for potential delays due to unforeseen obstructions that may arise unexpectedly.
4. Timing Coordination with Contractors
Coordinating the timing of your safe room door installation is crucial for a smooth process. Start by establishing a clear timeline that aligns with other construction phases, such as plumbing or electrical work. Regular communication with your contractors helps confirm schedules and prevent conflicts. Before the installation date, ensure all necessary materials are on-site to avoid any last-minute delays. Creating a checklist of tasks to be completed beforehand can streamline the process. Take into account how other work, like painting or flooring, might impact the installation schedule. It’s also wise to set aside time for final inspections of the installation area to make sure everything is ready. Utilizing project management tools can assist in keeping track of timelines and responsibilities. Flexibility is key, as you may need to adjust the installation schedule due to unforeseen project delays. Encourage open communication among all contractors involved to facilitate a smoother installation process. Finally, document any changes in the schedule to keep all parties informed and aligned.
5. Choosing the Correct Door Swing
Choosing the right door swing is crucial in safe room door installation. Start by assessing the layout of the room and how you plan to use the space. Think about the flow of traffic: will people be moving in and out regularly? An inward swing might be ideal in a tight area, while an outward swing could provide more room for maneuverability. Next, check for potential obstructions in the swing path, like furniture or walls, that could complicate access.
Different types of door swings exist, including left-handed, right-handed, inward, and outward, each serving distinct needs. For instance, a left-handed door swing may be preferable if it opens into a corner, avoiding collision with a wall. Consulting a professional can help you understand which swing is best suited for your specific room dimensions.
It’s also vital that the chosen swing allows easy access during emergencies. If a door swings into the room, ensure it won’t block the exit or become stuck against furniture. Additionally, consider any hardware like locks or handles that might interfere with the door’s movement.
A practical approach is to use cardboard cutouts to visualize different swing options. This hands-on method allows you to see how each choice affects the space before making a final decision. Finally, document the selected swing direction in your project specifications to prevent any confusion later on. Revisit your swing choice during installation to confirm it aligns with the final layout and access goals.
6. Professional vs. DIY Installation
When deciding between professional installation and a DIY approach for your safe room door, it’s essential to weigh the pros and cons carefully. Professional installers come equipped with experience and specialized knowledge, which can greatly enhance the quality of the installation. They have access to tools that are often beyond the reach of most DIY enthusiasts, ensuring that the door fits securely and is properly aligned. This can help prevent costly mistakes that might arise from a lack of expertise.
However, hiring professionals can come with a higher price tag and may involve scheduling constraints. On the other hand, DIY installation offers cost savings and a sense of accomplishment, but it also presents challenges. You need to honestly assess your DIY skills and the complexity of the installation process. If you’re not confident in your ability to handle potential issues, it may be wise to seek professional help.
Additionally, consider the time commitment required for a DIY project. It might take longer than expected, especially if you encounter difficulties. If you’re already juggling other tasks, the convenience of professional installation might outweigh the savings from doing it yourself. Remember, an improperly installed door can lead to damage, so evaluate all factors before making your choice.
7. Essential Tools for Installation
Installing a safe room door requires specific tools to ensure that the job is done right. Heavy-duty moving equipment, like dollies and lifting straps, is essential for handling the door safely and securely, preventing any accidental damage. Precision tools, such as levels and alignment devices, help guarantee a proper fit during installation. Investing in quality tools is crucial, as using inferior equipment can lead to mistakes or damage to both the door and surrounding structures. Make sure your toolkit is comprehensive, including drills, wrenches, and hammers, to cover all installation needs. If purchasing specialized tools isn’t feasible for a one-time job, consider renting them. On installation day, ensure all tools are in good condition and ready for use. Practicing with the tools beforehand can also help, especially for DIY enthusiasts who may not be familiar with them. Creating a checklist of required tools can prevent any last-minute surprises. Don’t forget to include safety gear like gloves and goggles to protect yourself during the process. Lastly, review any instructional materials or manuals on tool usage to ensure efficient and safe operation.
8. Mounting Process Considerations
When it comes to installing a safe room door, the mounting process is crucial. Start by carefully removing any internal components of the door that could obstruct the installation. This ensures that everything fits seamlessly. Heavy-duty equipment is essential for lifting and positioning the door accurately. Secure the door by initially finger-tightening the bolts, allowing for adjustments as needed. It’s important to check the alignment frequently during the mounting process to avoid over-tightening, which could lead to complications down the line.
Follow the manufacturer’s guidelines closely, as these specifications are designed to ensure a proper fit and maximum security. If needed, consider using shims to adjust the door’s position for a perfect fit. Since these doors can be extremely heavy, having multiple people handle the door can enhance safety and precision during installation. Before mounting, inspect the surface where the door will be installed for any imperfections that may affect the fitting. Document any adjustments made throughout the process for future reference. Finally, plan for a thorough inspection after installation to confirm that everything is secured correctly and operating as intended.
9. Maintaining Fire Resistance and Environmental Control
When installing a safe room door, maintaining fire resistance and environmental control is vital. The door must be installed according to local fire safety standards to uphold its fire resistance rating. Inspecting seals and gaskets is essential; they should be correctly positioned to block smoke and heat from entering. Proper alignment of the door is also crucial to prevent any gaps that could compromise its ability to manage temperature and humidity. To enhance fire safety, consider using intumescent strips, which expand when exposed to heat. This added layer helps protect against fire while ensuring the door remains effective over time.
Additionally, the materials and design of the door should be evaluated to meet specific environmental control needs. Proper insulation is necessary to manage fluctuations in humidity and temperature, preventing issues like mold or excessive heat buildup. After installation, plan for regular inspections to ensure the door continues to function as intended. Documenting compliance with safety and environmental regulations during installation is also important, as changes in building codes may affect fire resistance requirements. Engaging a professional to review fire safety and environmental control measures throughout and after the installation process can provide further assurance that all aspects are properly addressed.
10. Consultation and Inspection Recommendations
Engaging professionals early in the design process can help mitigate potential issues that might arise later. It is essential to conduct site inspections before and after installation to catch any discrepancies or problems early on. Use consultations to clarify specific needs and requirements for the safe room door, ensuring that all parties are on the same page. Documenting all consultations and inspections is crucial for tracking recommendations and adjustments throughout the project. Encouraging open dialogue between contractors and homeowners helps ensure everyone is informed and that concerns are addressed promptly. During consultations, reviewing building codes and regulations is vital to ensure compliance throughout the project. Ongoing consultations as the project progresses allow for addressing any new concerns that may arise. Schedule inspections at key milestones to ensure everything is on track. Utilize expert advice for selecting the best materials and installation practices for the door. Incorporating feedback from inspections into the planning process will lead to a smoother installation.
Frequently Asked Questions
1. What are the key things to consider before installing a safe room door?
Before installing a safe room door, think about the door’s strength, the right size, how it fits in the space, and if you need extra features like locks or reinforced frames.
2. How do I know if my current door needs upgrading for safety?
If your current door is lightweight, has weak locks, or shows wear and tear, it may be time to upgrade for better safety against intruders or emergencies.
3. Can I install a safe room door myself, or should I hire a pro?
You can try installing a safe room door yourself if you’re handy, but hiring a professional can ensure that it is done correctly and meets safety regulations.
4. What materials are best for a safe room door?
Look for doors made of heavy steel or reinforced wood, as these materials provide better protection against forced entry and other threats.
5. Are there specific building codes I need to follow for safe room door installation?
Yes, check local building codes as they may have specific requirements for safe room doors, including dimensions, materials, and installation methods.
Resource URL:
https://www.armored-doors.com/armadillo-classic g
https://en.wikipedia.org/wiki/Safe_room g

Seth Hatfield, a maverick in the realm of writing, seamlessly weaves tales from the world of construction and beyond. With a unique blend of insight and creativity, he invites readers on a journey through his diverse repertoire of articles.